Landmark view in Dubai: what can you see from the sofa?
Check a Dubai landmark view from your own window. Read a Burj Khalifa brochure, trace the sightline and compare two homes before paying.
For a landmark view in Dubai, ask where you have to stand to see it. As of 19 November 2026, the most useful evidence for a buyer is a dated view from the numbered home, or, off-plan, a drawing that puts its window, floor and neighbouring plots in the same picture.
What counts as a landmark view from an apartment?
Name the landmark and the room in the same question. “Can I see the Burj Khalifa from the living-room sofa?” gives the person showing you the flat something they can demonstrate. “Does the building face Downtown?” could get a perfectly accurate yes even if your living room looks into the adjoining wing.
| If you want this | Ask to see this |
|---|---|
| The whole tower while you sit indoors | An ordinary photograph from the intended seat with the window frame in shot |
| The fountain as well as the skyline | The water at the base of the buildings in the same frame |
| A balcony where you can eat facing the view | The outlook at chair height and a plan with space for the table |
| An outlook from an unfinished apartment | A marked floor plate, the window position and the assumptions behind any simulation |
Write down what would satisfy you before the viewing. Perhaps the lit upper part of the Burj Khalifa over the rooftops is exactly what you want. Perhaps you'd miss the water if a podium filled the lower half of the window. Both homes could quite reasonably be described as having a Burj view.
What can you see at Eden House – The Canal?
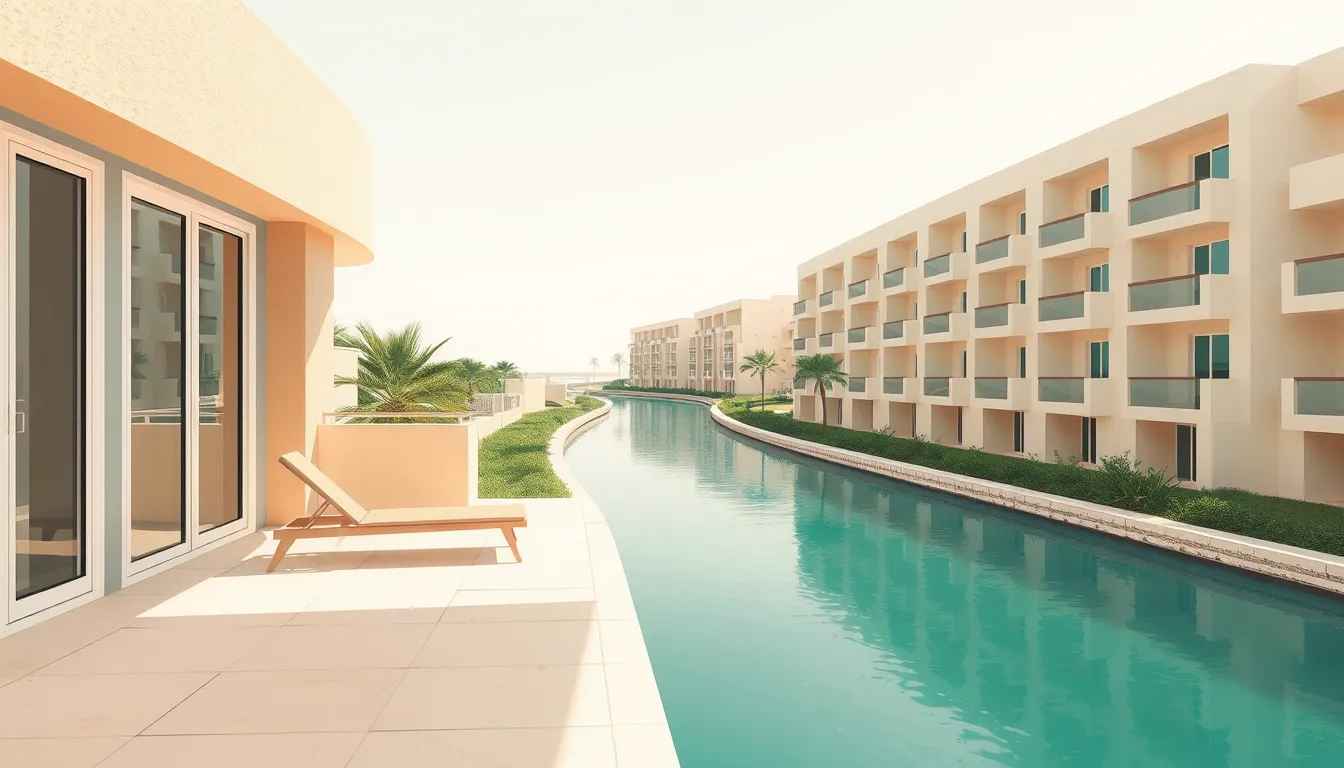
The old landmark category included Eden House – The Canal. If you're viewing there, ask which part of the city you can see across the water. Eden House describes The Canal as a low-rise development beside the canal. Its location page doesn't identify a named landmark visible from a particular apartment.
Ask for the tower or wing, the floor and the apartment suffix. Find the living room on the drawing and follow its glazing around the corner. A terrace may turn towards the water where the main sitting room faces along the bank. Ask for two pictures taken on the same visit so you can compare them.
If the answer comes back as a photograph of the waterfront promenade, keep it for your neighbourhood notes. You can still enjoy that outlook on a walk. The Eden House – The Canal buyer guide covers the separate checks on the residence itself.
What does a Burj Khalifa or fountain view actually include?
Look at how precisely Emaar identifies its audience. The Grande Signature Residences brochure describes high-floor homes and names the Burj Khalifa, Burj Park and Dubai Fountain. It also distinguishes a photograph labelled for floors 10–30 from a penthouse view. Those captions give you a good first question when someone forwards a picture without one. Which home or floor range did it come from?
To check the tower, trace up from its base. To check the park, look down towards the space between the buildings. For the fountain, ask which stretch of water is visible. A photograph framed around the top of the skyline can leave the last two questions open.
For a Downtown viewing, bring the image that caught your eye. Ask the person with you to find that angle inside the flat. If they take you to a roof terrace, write down who can use the terrace and when. The viewing deck guide explains what to ask about residents, guests and shared access.
How do you check the floor plan before visiting?
Start with the plan of the whole floor. Locate the lift lobby, then follow the corridor to the apartment door. Now compare the shape of the flat with its individual floor plan. Two apartments with the same bedroom count can sit either side of the lift core. A reversed drawing can put the balcony on the other side of the building.
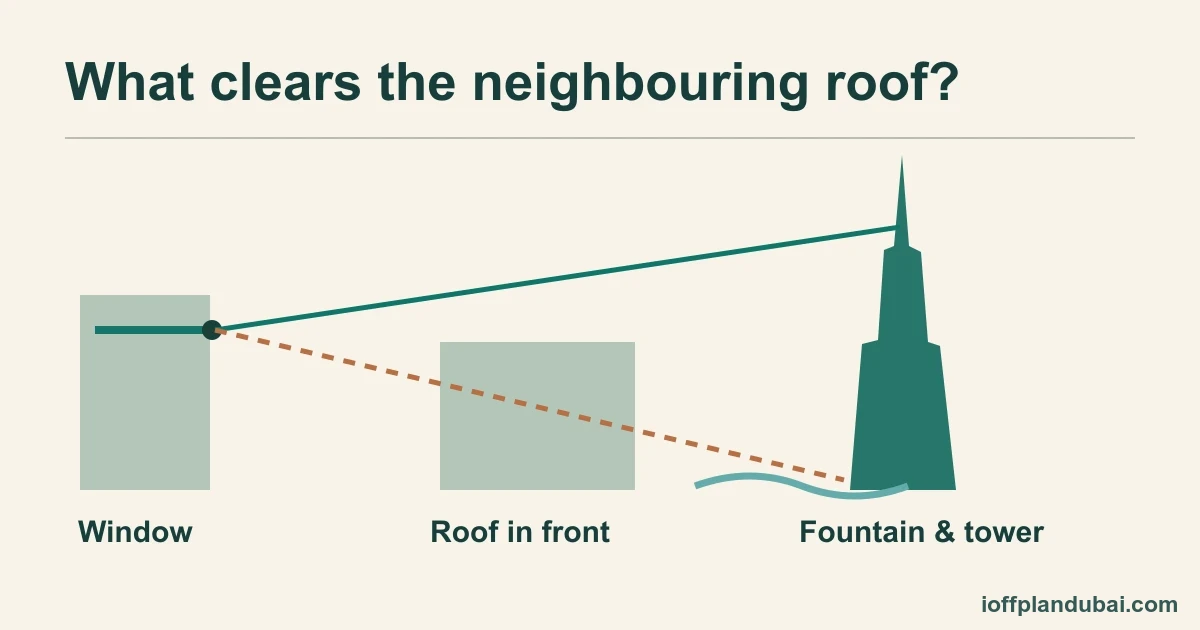
Mark a dot where you'd sit and draw a line through the window towards the landmark on the site plan. Include the balcony wall, projecting parts of your own building and the tower next door. Look at the width of the opening. A narrow gap can frame a distant building beautifully from one seat and disappear when you move to the dining table.
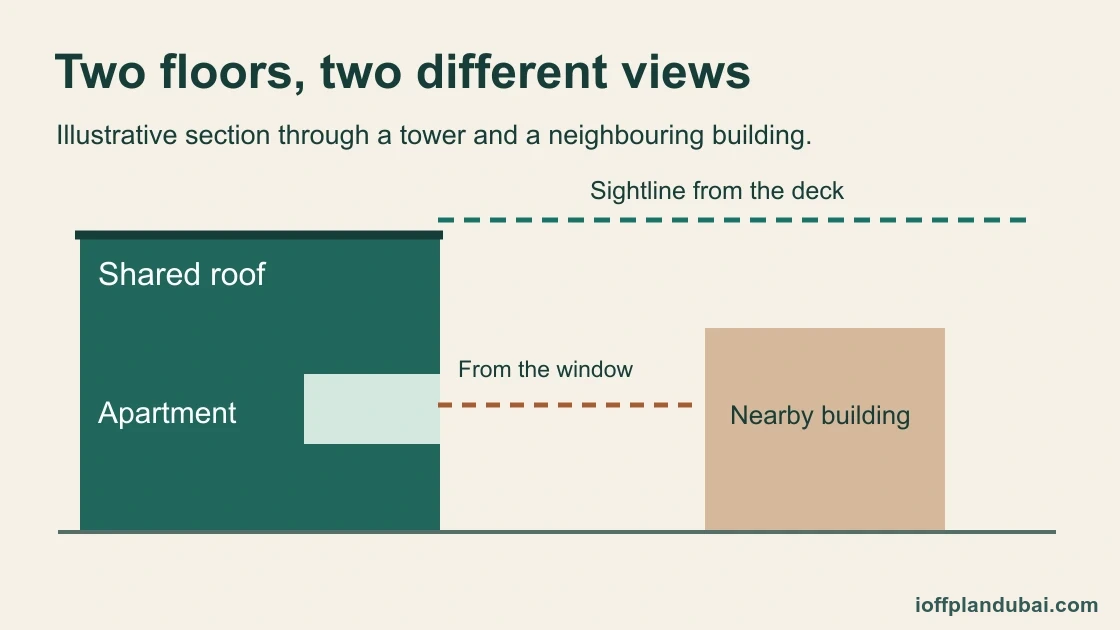
Ask for a section, a drawing that cuts through the buildings vertically, if a podium or another roof lies across that line. Give the developer your marked plan so they can see which obstruction you mean. A map viewed from above can tell you the direction to look. It leaves open whether you'll see over the building in front.
What should you photograph at the viewing?
With permission, start at the living-room door and take one continuous walk to the window. Hold the phone at your normal eye level. Leave the window edges in the picture and take a second image from the chair position. Save close-ups separately so you remember how large the landmark actually looked in the room.
On the balcony, sit down before you decide. An opaque parapet may cut across the lower skyline. Check the corner behind the sliding door, where the chair would go when the table is in use. If you can only see the landmark by standing beside the rail, ask yourself how often you'll really stand there.
Try opening and closing the door. Can you enjoy the view from your usual seat with the door shut? At night, ask to see the room with its lamps on. Reflections from inside can change where you want to sit. You can check that yourself without asking anyone to predict traffic, noise or the weather.
Keep the date and unit reference with your photographs. Keep neighbours and their windows out of close-ups. If someone is living in the flat and photography isn't welcome, sketch what you saw beside the room outline while the positions are still fresh.
Could another building change the outlook?
Look first at the land between your window and the landmark. Mark the plot that matters, even if it's currently a car park or an empty strip behind a hoarding. Ask the developer what information it holds for that plot, who issued it and when. Ask the same question about later phases within your own development.
A drawing of the current scheme can answer where a proposed wing would stand. It can't tell you everything that might be built in the future. If a salesperson uses the word “protected”, ask for the exact document, its date, the land it covers and the clause they have in mind. Give it to your own adviser before attaching a value to that promise.
If the reply is simply “nothing planned”, keep the reply with its date. Decide whether you'd still want the home if the gap narrowed. That question is especially useful if the alternative is a less expensive apartment in the same building with a different aspect.
How much more are you paying for the view?
Use two written offers that you could actually accept. Put the total price in AED, internal floor area, balcony area, floor, parking and payment dates side by side. Compare apartments of similar layout and condition. If one includes furniture, has an extra bathroom or gives you another year to pay, mark the difference before you give the entire price gap a name.
For example, imagine two homes with identical interiors, one with a bigger terrace and a view of the fountain. Subtracting their written prices tells you the extra cost of buying that home. You still don't know what portion buys the larger terrace. Ask yourself which you'd keep if you could have only one. Write down the extra AED amount you'd actually pay for the outlook before looking at the next offer.
For a project-specific promise, the Society House guide has a Burj Khalifa view question you can take to a viewing. If floor area is driving the comparison, check what the built-up area includes before dividing either price by square feet.
FAQ
Can you verify an off-plan view from a drone photograph?
Ask where the drone was when the picture was taken, its height and direction, and how that position relates to the proposed window. A drone can look straight past a future balcony wall. Put the image beside the floor drawing and ask which planned buildings have been included. Record anything the developer can't yet show.
What should you ask for before paying a reservation amount?
Send one written question naming the unit, room and landmark. Attach the marked plan and ask which drawing forms part of the sale agreement. If the view is essential, have your adviser check the wording, the reservation terms and what happens if the delivered outlook differs. Resolve that question while you can still choose another home.
What if the view at handover differs from the drawing?
Take a photograph from the same point and at the same height as your reference. Label both images with the room and date. Identify the difference precisely, such as a solid balcony panel where the drawing shows clear glazing. Send the pair with the relevant drawing revision through the developer's handover process and keep the written response.
Sources
- Eden House — The Canal — edenhouse.ae · checked
Undated residence description identifies the canal-side setting. No view from a numbered apartment is specified.
- Emaar — Grande Signature Residences brochure — properties.emaar.com · checked
Developer brochure identifies the landmarks and distinguishes photographs for floors 10–30 and the penthouse. Floor numbers describe photographic viewpoints.
Next stepDue diligence →
More in Due diligence
Start here: Due diligence
- Sunken lounge in Dubai homes: can everyone reach a seat?
- Supermarket near your Dubai home: test the walk back
- Swimming pool in a Dubai home: access, upkeep and costs
- Viewing deck in a Dubai tower: whose view are you buying?
- Wellness centre in a Dubai residence: what comes with it?
- Joint Ownership in Dubai: Shares and Sale Rights (Checklist)