Sunken lounge in Dubai homes: can everyone reach a seat?
Buying a Dubai home with a sunken lounge? Compare villa and shared seating, read the change in level and check shade, pool access and privacy.
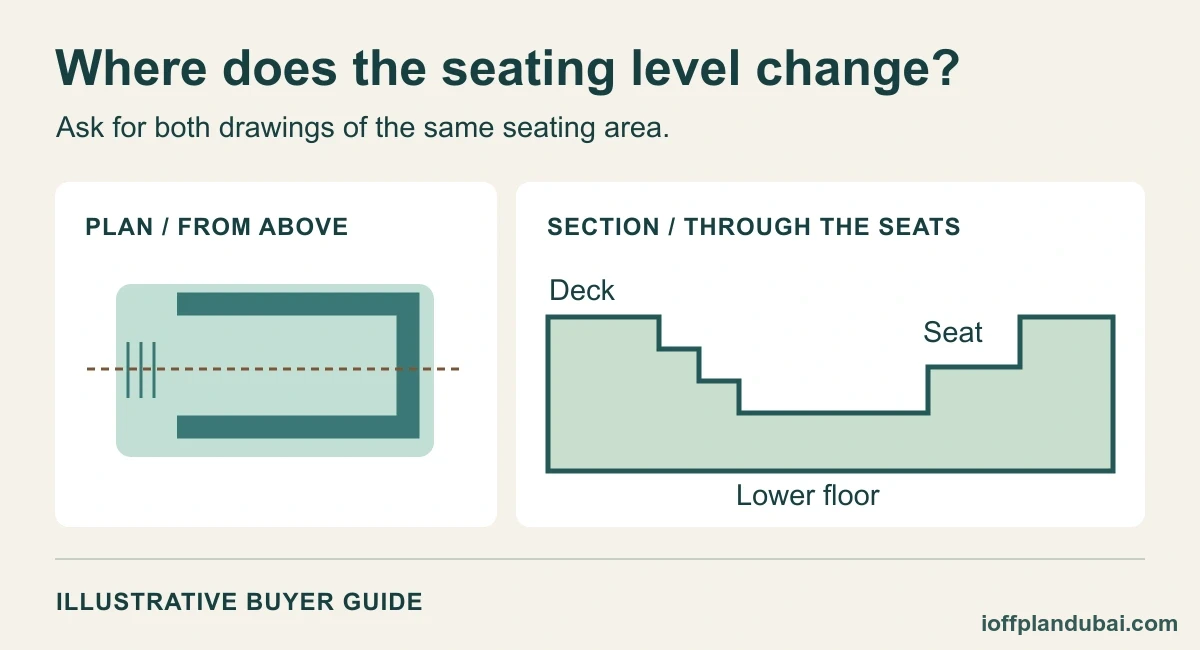
A sunken lounge is a seating area set below the surrounding floor or deck. If you're buying off-plan in Dubai in November 2026, ask to see it in section as well as on plan. A circle of seats seen from above tells you little about how your family will get down to it.
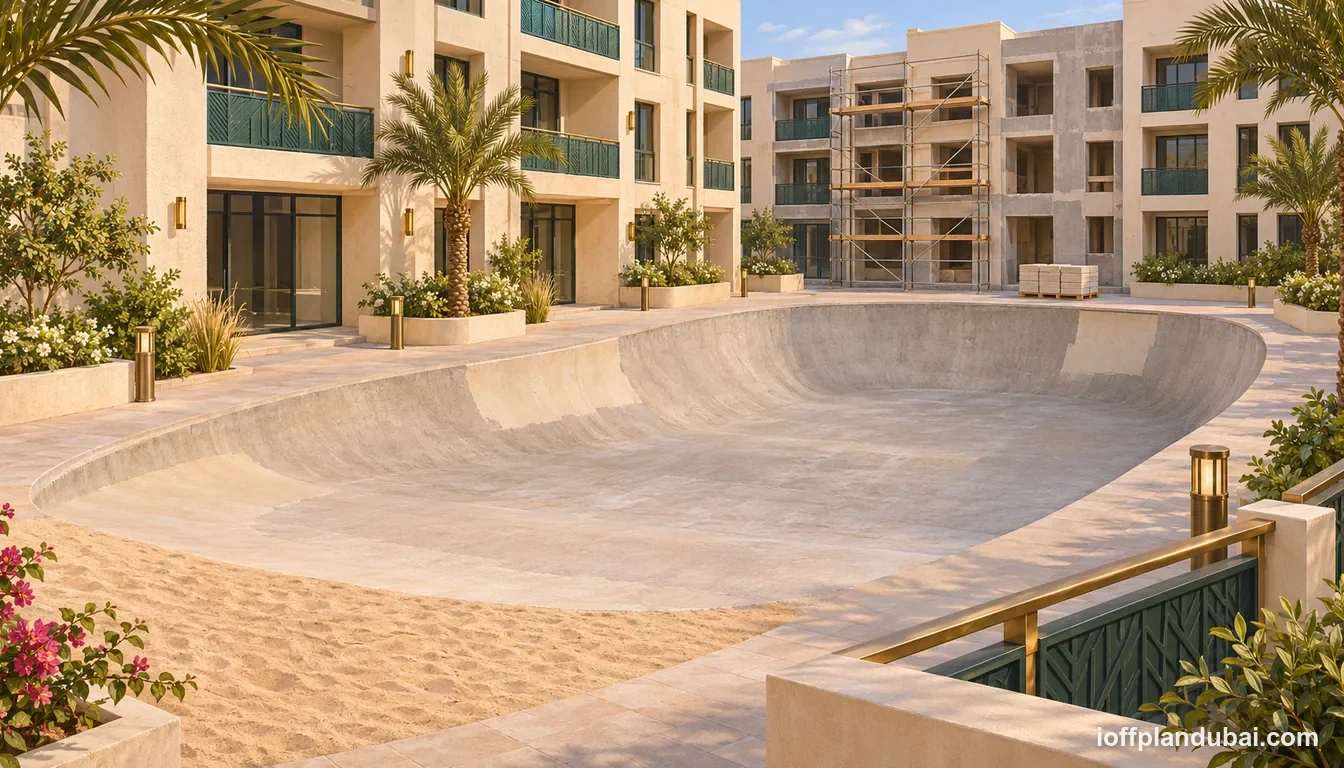
What does a sunken lounge look like on a floor plan?
Look for a change in level around the seats. The upper edge might meet a pool terrace, a garden path or the floor of a living room. From above, built-in benches can look much like sofas arranged around a coffee table. A section is a drawing sliced through the space. It shows where the deck ends, where your feet land and how high the seat is above the lower floor.
| Your question | Drawing to request | What to look for |
|---|---|---|
| Can everyone sit together? | Section through the entrance and seats | Steps down, a level approach or seating at the upper edge |
| Is it yours to use privately? | Marked unit or plot plan | The boundary around the seats and the route to them |
| Is there shade at your usual hour? | Orientation and shade detail | What casts the shadow across the bench |
| Can people see into the flat? | Lounge plan alongside your floor plan | The nearest windows and which way the seats face |
Ask for drawings with a date and revision. If someone sends a perspective view, request the drawing that matches it. From the bench, the camera can miss the steps behind it and the bedroom windows directly above.
If you’re viewing a villa for business visits, trace the guest’s path from the sunken seats to the office lounge and private study. Check whether that route takes them through the family rooms.
Which Dubai projects describe this kind of seating?
Origami describes a circle of seats around a fire pit at SOMA Residences on Dubai Islands. It gives the rooftop lounge its own entry. If you're picturing an evening on the roof, ask the developer to point out both lounges on the amenities plan. The fact that both appear on the same page doesn't put the fire pit on the roof.
Ellington takes a different approach at The Sanctuary in Mohammed Bin Rashid City. Its villa description puts sunken seating in a garden with a pool. Ask for the landscape drawing for the villa type and plot you're considering. Check whether your garden has the pictured arrangement, whether the developer supplies the cushions and who maintains the finishes after handover.
Golf Vista Heights was the project attached to this feature in the site's September 2024 archive. London Gate's brochure address currently opens a maintenance page. For a purchase there, request the current amenities sheet directly and ask for the lounge level and entrance. Keep the old reference as a name to search when you're looking through the drawings.
How will someone who avoids steps join you?
Start at the apartment lift with the person who'll use the space. Trace a continuous route to an actual place at the table. Getting to the deck answers only half the question. Someone who can reach its edge may still be looking down at the backs of the benches while the rest of the family sits below.
For a villa terrace, trace the serving route too. If drinks come from a second-floor pantry, check where you can put a tray down before stepping into the lounge.
On a plan, follow the route with your finger. Where a line crosses a threshold, check the section or ask what the line means. If the only level seats are elsewhere, ask how far they are from the group and whether there's room alongside them for a wheelchair or walking aid. A chair across the garden won't help much over dinner.
Imagine bringing a tray out from the kitchen of a villa. Which hand opens the door, where can you put the tray down, and can you see the first step after dark? In a shared building, run the same exercise from the communal pantry, if one is shown.
Is the lounge beside the pool or actually in it?
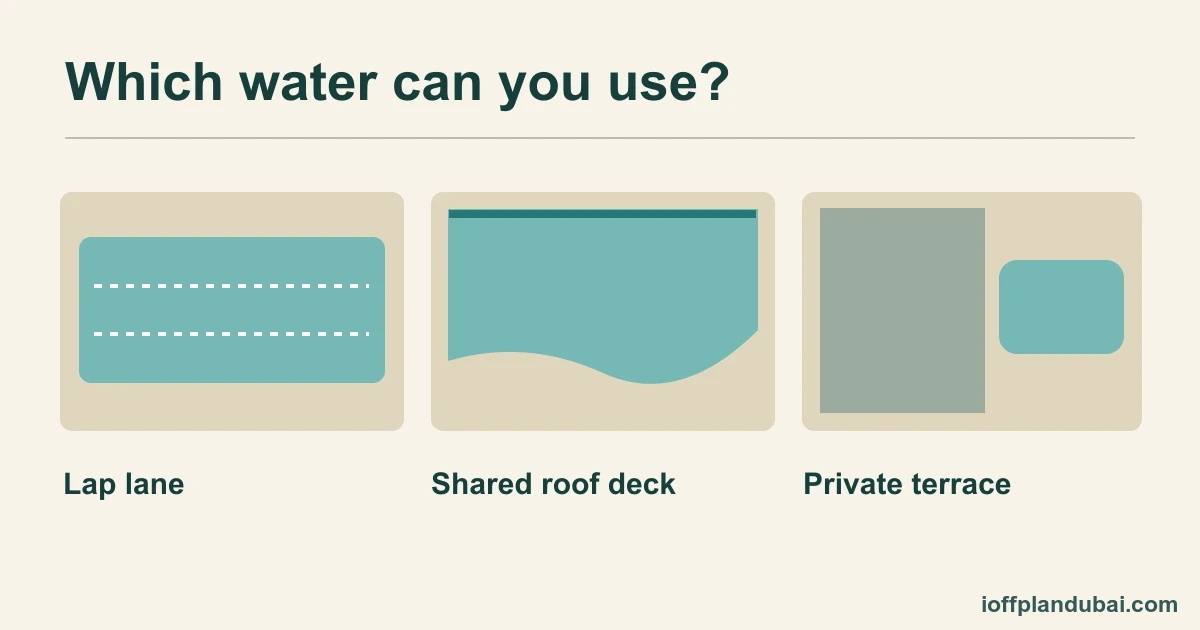
Ask the developer to mark the waterline in a different colour from the deck. A poolside conversation pit can have a dry entrance. Seating built into a pool calls for a different route and a different change of clothes. If you want to read there while someone else swims, locate a dry place for shoes, a phone and a towel. See the residential swimming pool guide for the separate checks on access to the water.
If you’d prefer a seat on the dry deck, check which loungers you can claim.
With children, trace the route from the bench to the nearest pool entrance. Check the view from a seated adult's eye level. A wall that screens the seating from the deck could also interrupt your view of a child walking round it. Ask to see the boundary and gate detail on the plan. Decide separately who'll supervise at the pool.
For an outdoor pit, find the drain at the lower level. Where does water from deck cleaning go? Who checks the outlet, and can maintenance reach it without lifting a fixed seat? In a villa, get the cleaning instructions for the stone or tile and the contact for water left standing after the deck has dried.
Will the seats work at the hour you'd use them?
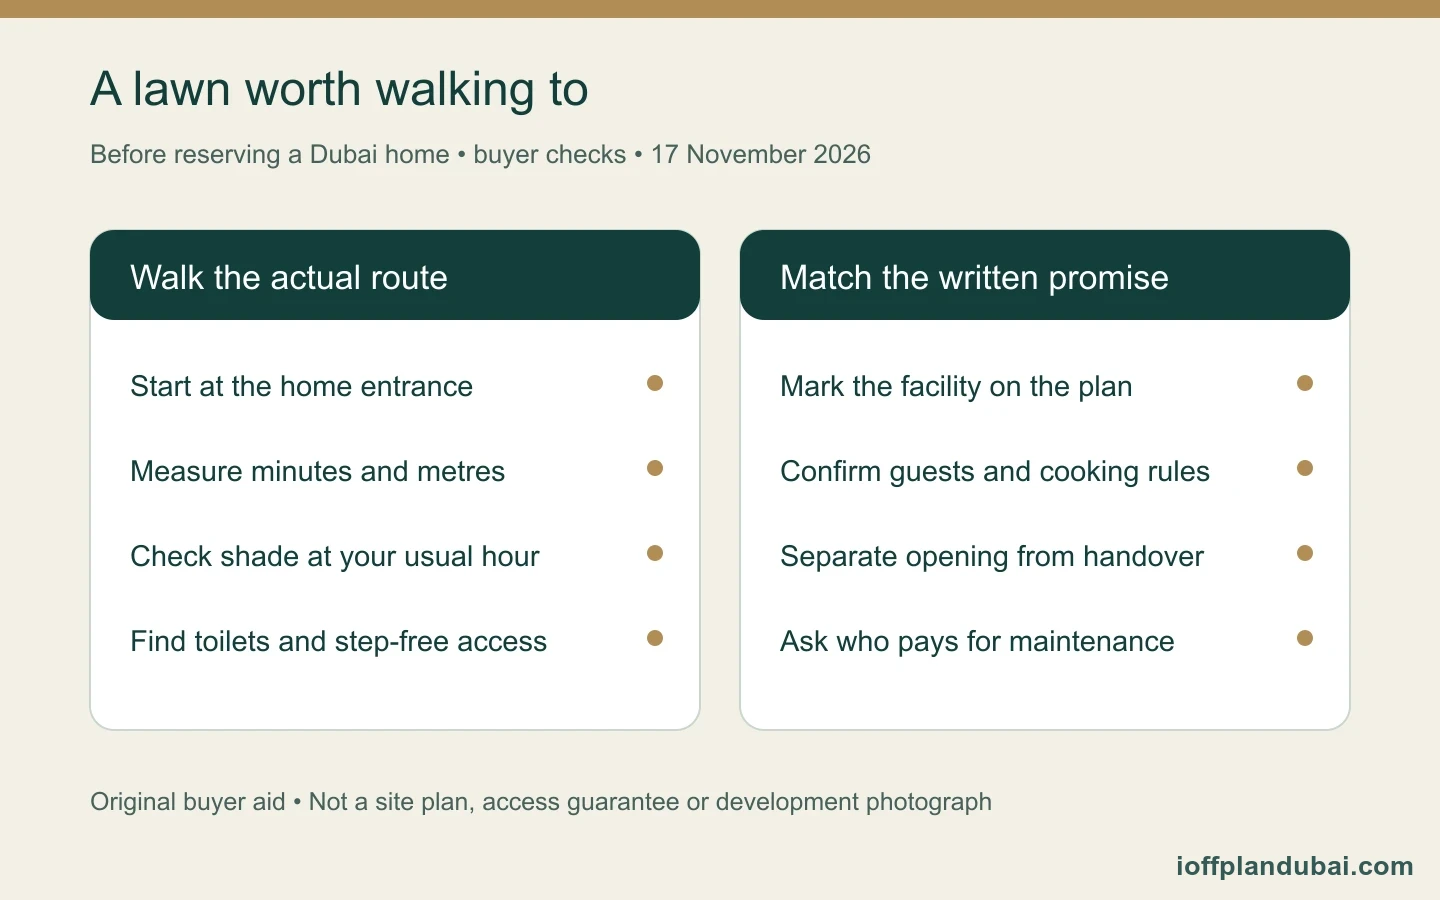
Pick an occasion before you visit. Lunch on a day off, a coffee before work and a late dinner each call for different things. For lunch, sit where the drawing puts the bench and look up. A pergola over the path might leave the seating exposed. Ask for the orientation and shade arrangement if the space is still on paper.
For dinner, check the height of the table against the seat. A low ledge can work well for a glass yet leave nowhere comfortable to eat. Ask which tables and loose chairs belong to the shared setup, whether food can come from home, and where staff need a clear passage. If you usually bring a full meal outdoors, compare the picnic-area dining checks. For a larger gathering, ask whether you can reserve a whole picnic pavilion.
For a quiet evening, look back towards the homes. Does the bench face a bedroom or the front of a lift? Where will people stand while they wait for friends? The central garden guide has a useful check for a garden-facing apartment. Look out from the flat, then look back from the common path. Both views matter when the lights come on.
Can you reserve the seating or light the fire pit?
For a shared lounge, ask the manager one specific question. Could you bring two visitors on a Friday evening, sit together and stay through dinner? Ask whether a resident must stay with guests, whether a private booking closes the whole area, and which hours apply. If there's a deposit, get the amount in AED and the terms for its return before including it in your plans.
At SOMA the developer names the fire pit. Ask who switches it on, who decides when it can run and what happens when it is out of service. If your interest is cooking outdoors, request the location of a designated barbecue and its rules. Don't plan dinner around a flame pictured in the centre of a seating circle.
In a villa, ask which parts of the installation come with the home and where the operating instructions will be handed over. For anything built into the garden, keep the supplier's details with the drawing. A future owner or tenant will need to know whom to call even if you never use the feature yourself.
What belongs in the paperwork before you pay?
Write the feature against your exact home. For example, “garden seating shown on the landscape drawing for this plot” gives the developer something to identify. “Outdoor lounge included” could mean a bench shared with the rest of the building. Use the sale and purchase agreement guide to find the annex that describes the home and the clause dealing with changes.
Ask for maintenance responsibility in writing. If the benches belong to the common area, ask management which budget covers upholstery, lighting and drainage. If they belong to the villa, ask for the finish specification, warranty contact and replacement arrangements for loose items. Keep optional improvements separate when comparing two quotations. A removable cushion and a cracked built-in bench are different jobs.
FAQ
Can a home have exclusive use of seating outside its boundary?
Ask the developer to show where that right is recorded, who can cross the area for maintenance and whether the arrangement passes to a tenant. If the only evidence is a sales illustration, leave exclusive use open when you compare the homes.
Does the sunken lounge guarantee a view?
Check the sightline from the seat you expect to use. The deck edge, planting or the back of another bench may fill much of the view at that height. Ask for a seated perspective towards the water or garden if you can't visit.
What should I do at handover if the layout has changed?
Take the dated drawing and locate the change precisely. Photograph the approach and the seat from the same direction as the drawing where permitted. Ask the handover team which revision it built from and who will respond about a shared area. Keep the reference with your unit documents so the answer reaches the right household.
Sources
- Origami Development — SOMA Residences — origamidevelopment.ae · checked
Names a seating circle and fire pit and lists a rooftop lounge separately. No operating rules quoted.
- Ellington Properties — The Sanctuary — ellingtonproperties.ae · checked
Developer describes garden seating with a pool. Plot-specific inclusions require the villa drawings.
- London Gate — Golf Vista Heights brochure address — londongate.ae · checked
Address returned a maintenance notice. No current feature details verified here.
- iOffPlanDubai — archived feature page — web.archive.org · checked
September 2024 capture names Golf Vista Heights. Historical association only.
Next stepDue diligence →
More in Due diligence
Start here: Due diligence
- Sports courts in Dubai homes: can you get an evening game?
- State-of-the-art gym in Dubai: can it replace your club?
- Steam room in a Dubai apartment: which door can you use?
- Supermarket near your Dubai home: test the walk back
- Swimming pool in a Dubai home: access, upkeep and costs
- Landmark view in Dubai: what can you see from the sofa?