Open spaces in Dubai: how much ground can you actually use?
Read a Dubai plan for open spaces. See what 500,000 m² means at Creek Harbour, then check your plot boundary, usable ground and rights at the gate.
When a Dubai developer advertises open spaces, ask which piece of ground belongs to your plot, which residents share and which anyone can walk through. In November 2026, Emaar's Cedar page gives 500,000 m² of parks and open spaces for Dubai Creek Harbour as a whole. Your home's terrace, courtyard and view each need their own check.
Which open spaces come with the home?
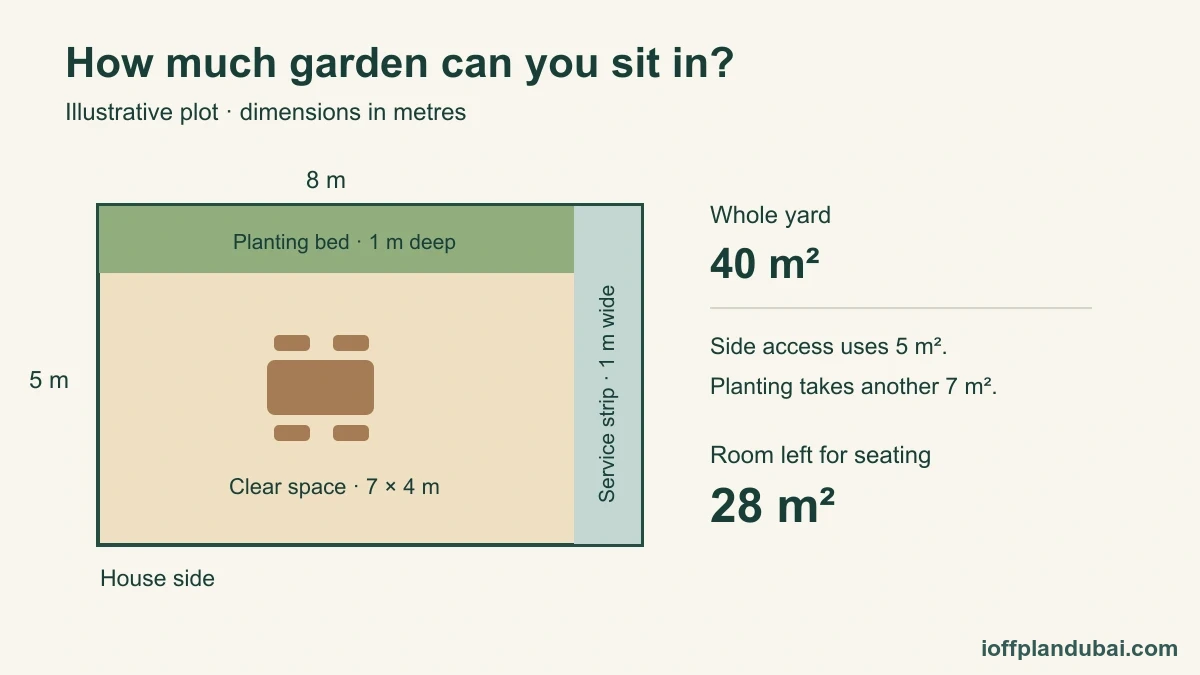
Put the unit plan beside the landscape drawing and find the same doorway on both. Trace the boundary of the home first. Then follow the route to the outdoor place you expect to use. You might step directly onto your own terrace, cross a shared street to a garden or come out onto a public-facing square.
| Space on the drawing | The question that changes your decision | Where to look |
|---|---|---|
| Terrace outside your living room | Can you put a dining table there and leave it out? | Unit plan, dimensions and rules for that terrace |
| Planted strip beside the terrace | Who can enter to maintain it? | Boundary drawing and maintenance access route |
| Courtyard between buildings | Can your children use the lawn, or is it planted for display? | Landscape legend and resident use rules |
| Square beside shops | Is there anywhere to sit without ordering? | Seating layout and a walk along the shopfronts |
| Green area across the road | Which entrance can you use when you move in? | Phase plan and pedestrian crossing |
If the answer is “all residents have access,” point to one place and ask about one use. You can have access to a path without permission to put a chair on the grass alongside it.
What does the district's square-metre figure tell you?
On its Cedar page, Emaar puts the 500,000 m² figure under Dubai Creek Harbour. On the same page, it describes Cedar's buildings around an inner plaza and names landscaped outdoor seating. Use the district figure to understand the scale of the wider development. Use the project drawing to choose between a terrace facing the plaza and an apartment further from it. Emaar Properties — Cedar at Dubai Creek Harbour
It's tempting to divide a district's landscape area by the number of apartments in one project. The two numbers cover different boundaries, so the result won't tell you how much space your family can use. You'd need to know which pieces are within reach, what they're for and who shares them. A paved route to the waterfront might matter more to you than a much larger lawn you can only see across a fence.
Try a question with a measurable answer. “Where could four of us sit outside after dinner without booking?” Ask the developer to mark that spot and send the drawing revision. If every seat identified belongs to a restaurant, you have an answer about dining nearby. You still need to find the communal seating.
How does a villa in a gated community differ?
The original open-spaces page named Sobha Estates. Sobha Realty describes a gated villa community at Sobha Hartland II with tree-lined walkways and shared streets. Its project page also shows villa floor plans. Look at the ground floor of the particular villa type you want, then request the plot drawing that shows where its boundary meets the shared street. Sobha Realty — Estates
A gate at the entrance to an estate tells you little about who can pass your kitchen window. Ask whether the path by your garden leads to another cluster or stops at your plot. Locate the service entrance and find out where gardeners stand when they maintain the hedge. If an illustration leaves the hedge out to show the house, ask for the landscape detail along that edge.
For a family comparing a villa and an apartment, try the same small task in both places. Where would you take a cup of coffee while a child plays within sight? In the villa, check whether the spot falls inside your boundary. In the apartment complex, ask whether you can carry a cup into the shared area and sit where you can see the play space. The private garden guide looks more closely at exclusive use and maintenance.
How much of a green shape can you actually use?
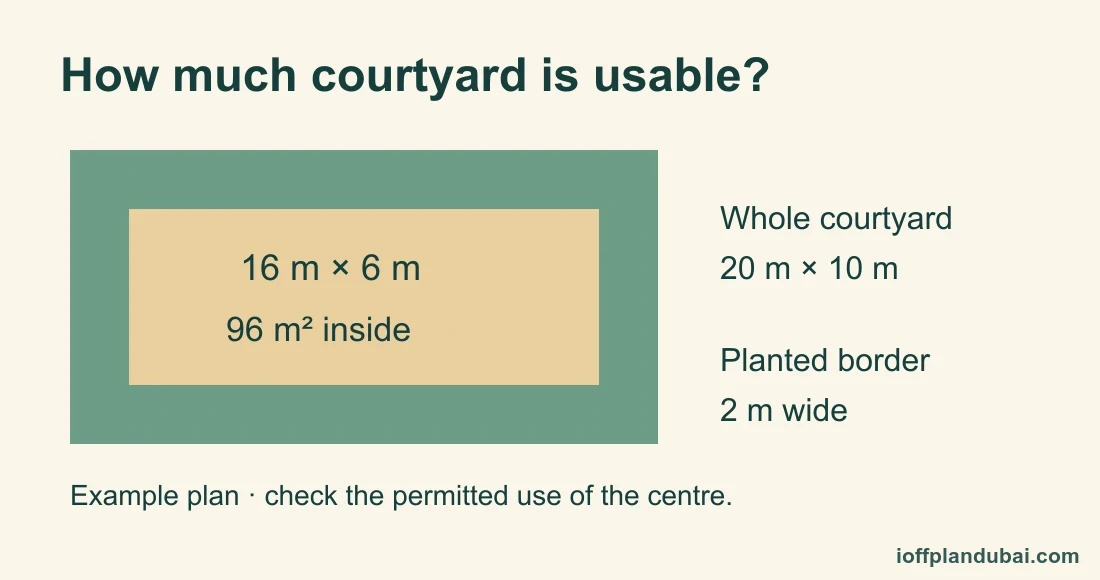
Read the drawing legend before measuring the coloured patch. A continuous green band might contain a hedge, sloped planting, a drainage feature and a level lawn. Ask for each surface to be identified. If a space is intended for sitting or play, look for the way onto it as well. A planted border along every edge can leave a generous-looking centre hard to reach.
Here's a hypothetical way to compare two plans. A rectangular courtyard marked 20 metres by 10 metres covers 200 m². Suppose its drawing shows a planted border two metres wide all the way round. The rectangle inside that border is 16 by 6 metres, or 96 m². You still have to check whether the middle is level and whether residents can use it. Use your own plan dimensions for Cedar or Sobha Estates.
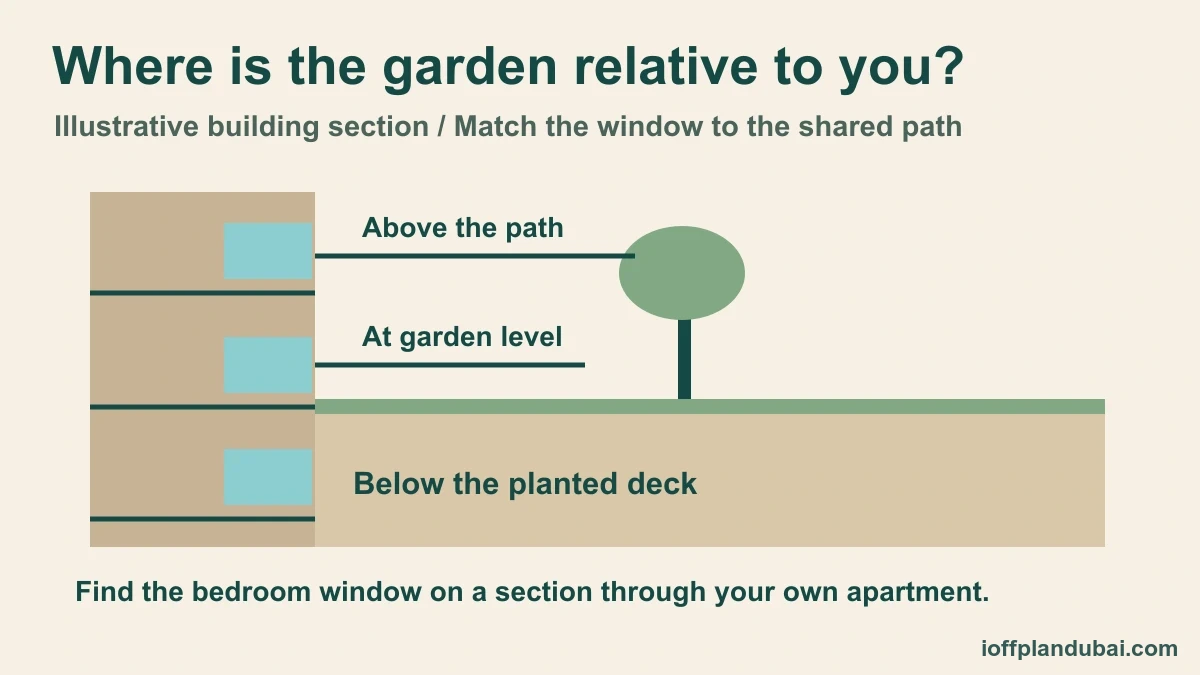
Do the exercise only where the drawing has a scale or written dimensions. If the seller sends a perspective picture, ask for the dimensioned sheet. Where the space is over a parking deck, request a section through the building too. The podium gardens guide shows why the height of the garden relative to a bedroom matters.
For families comparing two plans, the Sky Residences and Hartland II play-area checks distinguish a play space from a lawn or sensory garden.
Will the space suit the way you spend an ordinary evening?
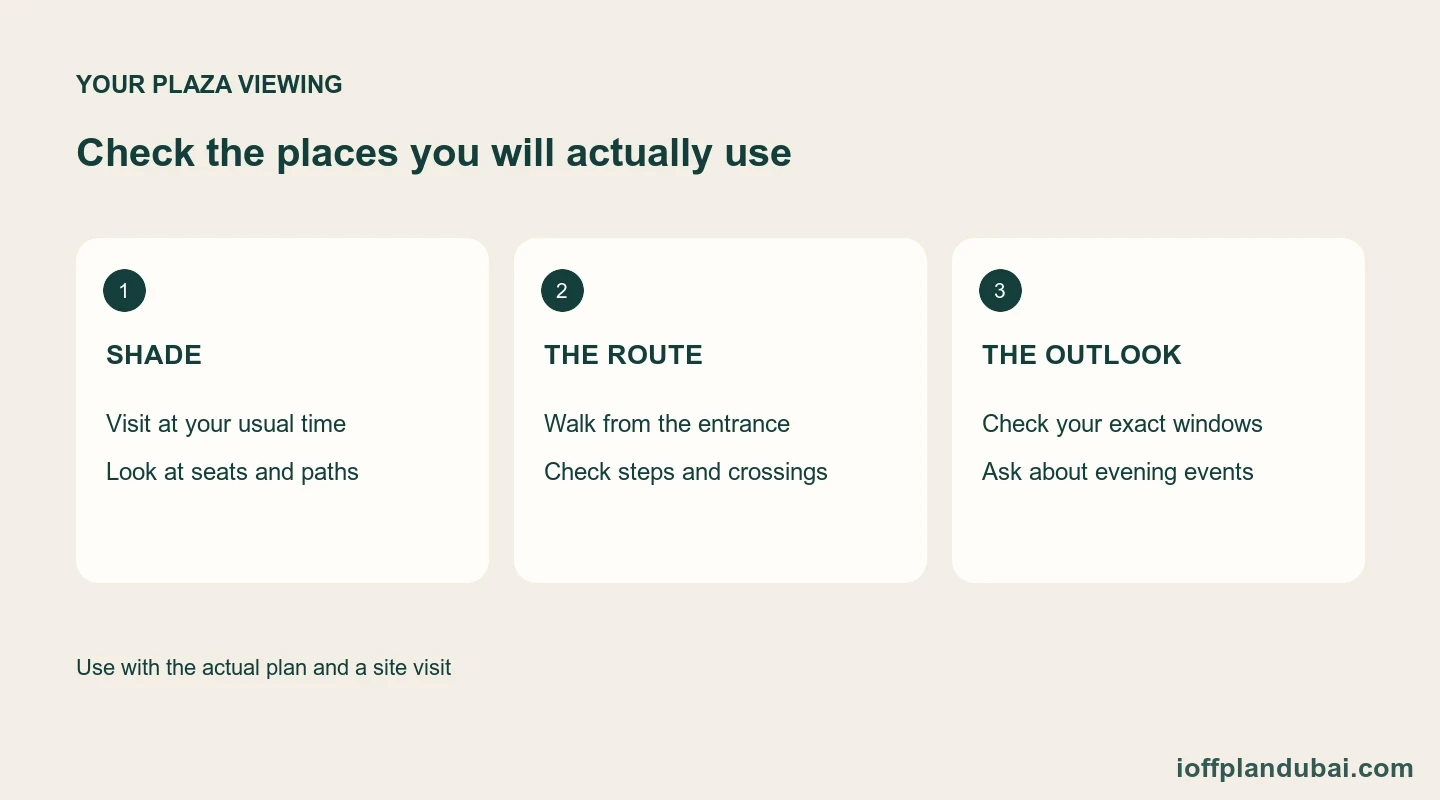
Choose one weekday task and follow it all the way through. For a walk with an older parent, find a bench you can get to without steps. Check whether there is room beside it for a walking aid and whether both of you can sit in shade at the hour you go out. A shaded path is helpful, but you'll spend longer sitting still than walking the last few metres.
If you have a pushchair, try the return journey with it. Look at the kerb on both sides of the crossing and the door you have to pull towards you while holding the handle. In a shared street, find where delivery vehicles stop. A clear path during a sales viewing leaves open the question of how residents pass when someone is unloading.
For an apartment over a square, spend a little time at the front door as well as on the balcony. See where café tables end and the residents' entrance begins. If an outdoor event occupied the centre of the square, could you still get to the lobby by your usual route? The community plaza guide covers seating, events and the outlook from adjoining homes.
Can you count on the view staying open?
Start with the strip between your window and the place you want to see. Identify every plot on that line. A finished courtyard inside the development and a vacant parcel beyond its boundary can merge into one uninterrupted foreground in a rendering. Ask for the current plan of the neighbouring parcel if the open outlook affects your choice of floor.
Stand at seated eye level where possible. A wall that barely appears in a wide-angle balcony image can hide most of a lawn from the sofa. If the home hasn't been built, request a section that marks the window sill, terrace edge and landscape level. When the drawing ends at your building boundary, record the view past that point as unknown.
Compare two apartments without assigning a price to a permanent view. Which would you choose for its layout and daylight if the far edge changed? If the answer reverses, ask the seller which document supports the outlook you are relying on. A current master plan has a date. Keep it with any written answer so you can tell which version the seller used.
Who maintains the grounds, and when will they open?
Use the boundary you drew to ask who looks after each surface. There may be separate answers for planting on your terrace, the shared courtyard and the street outside the gate. Ask where maintenance staff enter and whether they need access through the home. This matters if you'll be away for part of the year or intend to let the property.
For shared costs, use the Dubai Land Department Service Charge Index with the relevant project and budget year. Ask management which landscaped areas its budget covers and whether any work inside your plot is your responsibility. A project-level charge won't tell you the cost of replacing a tree on a private terrace.
Before paying, put the landscape delivery phase beside the date or window in your purchase papers. If the square is due later, ask what you'll walk past in the meantime and where the temporary entrance will be. The park access guide helps you check a substitute route. Ask for the change in writing if the way in on the updated plan differs from the one you were shown.
FAQ
Does open space always mean lawn or parkland?
It can include a paved square, a pedestrian link or a shared street. Ask for the landscape legend and choose the surface you care about. A family wanting grass for play has a different question from someone looking for a smooth, step-free walk.
Can I add furniture outside a ground-floor apartment?
Find the terrace boundary on the unit documents and request the rules for furniture, planters and shade. Ask about the precise spot you intend to use. Matching paving on both sides of a boundary can make a shared walkway look like part of the terrace.
What should I photograph on a viewing?
With permission, photograph the entrance, the narrowest part of the route and the view from the seat you'd use. Avoid other residents and their windows. Write the time on your notes so you can compare shade on a second visit without guessing when you took the first picture.
Sources
- Emaar Properties — Cedar at Dubai Creek Harbour — emaar.com · checked
District-wide parks and open space area in square metres. Cedar plaza and landscaped seating described separately.
- Sobha Realty — Sobha Estates — sobharealty.com · checked
Gated community, common walkways, shared streets and example villa plans.
- Dubai Land Department — Service Charge Index — dubailand.gov.ae · checked
Project and budget year lookup. No charge attributed to a specific landscape feature.
- iOffPlanDubai — historical feature index via Internet Archive — web.archive.org · checked
Historical project names only.
Next stepDue diligence →
More in Due diligence
Start here: Due diligence
- Multi-purpose room in Dubai: can you host a private lunch?
- Nursery near your Dubai home: how to confirm a place
- Office lounge in a Dubai home: who gets the room key?
- Outdoor cinema in Dubai: film nights near your next home
- Outdoor gym in Dubai: will the fitness station suit you?
- Second-floor pantry in a Dubai villa: what comes fitted?