Podium gardens in Dubai: which level is your window?
Buying a Dubai apartment facing podium gardens? Read the building section to check your window height, privacy and the route from your lift.
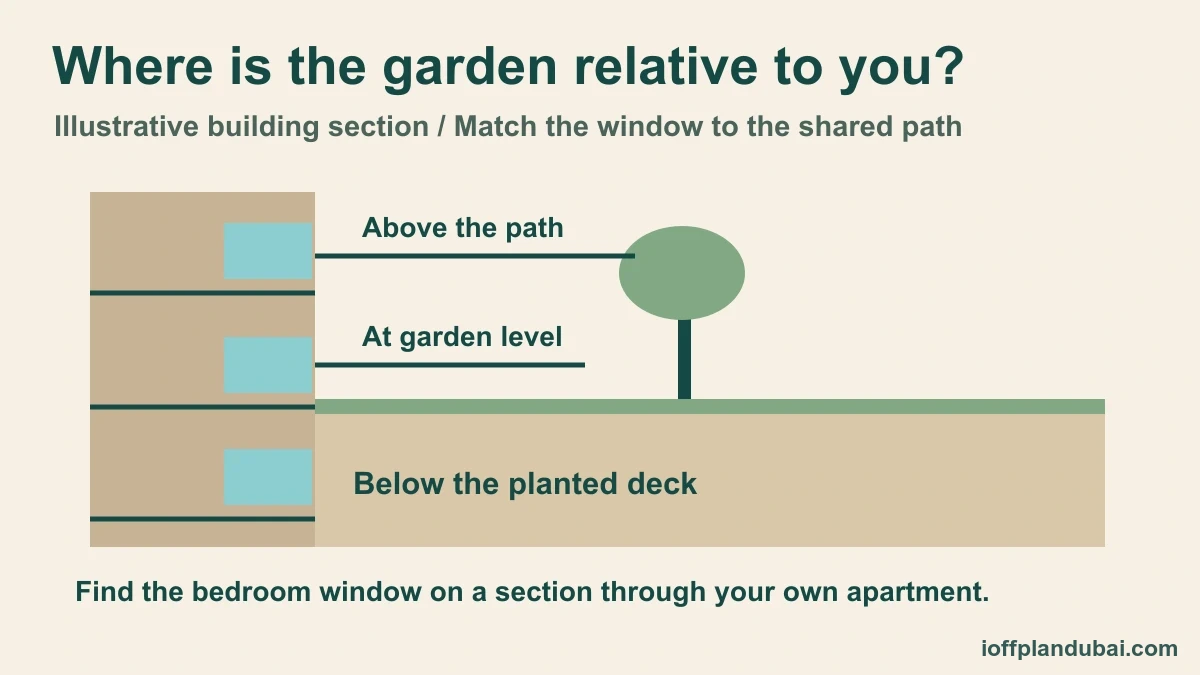
Podium gardens are planted outdoor spaces on the raised base of a building. If you’re buying a Dubai apartment in November 2026, ask for a drawing cut through the building from top to bottom. It will show whether your window looks down into the garden, sits level with the path or faces the wall underneath.
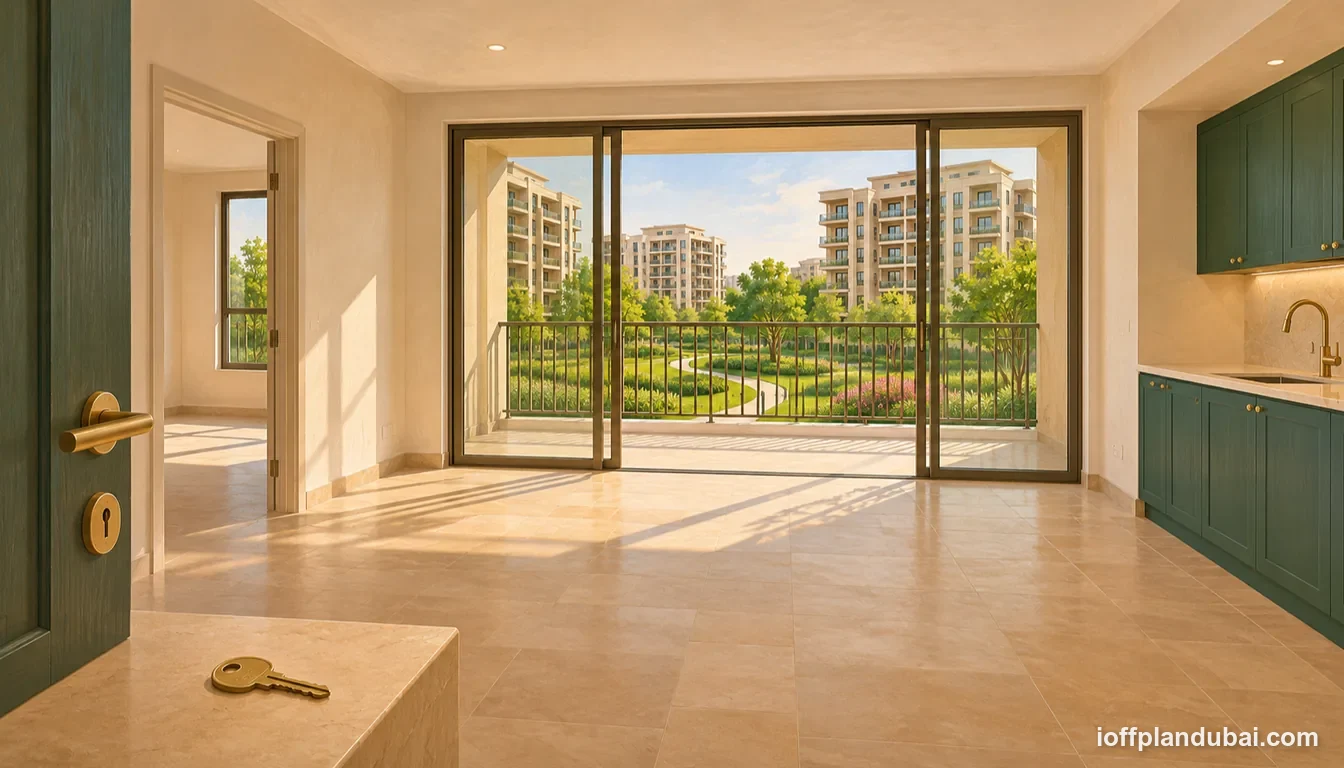
Where do podium gardens sit in relation to the apartment?
Put the landscape plan beside a building section. The plan is the view from above. It shows where people can walk and where the planting sits. The section is the view from the side. It shows the height of the garden relative to the apartment. Find your window on one and the nearest path on the other before you choose a garden-facing home.
At Rixos Dubai Islands Hotel & Residences, Nakheel lists podium gardens among the amenities and describes beach houses with their own gardens. If you’re comparing a beach house with an apartment, ask for both boundaries. Which planted area belongs to the home and where can other residents walk?
Ellington Properties describes The Highbury in Mohammed Bin Rashid City as having gardens on its podium. The developer also lists a lounge with a garden, an outdoor herb garden and a jogging track. Find those places on the plan and see which one sits under your bedroom.
| Where the apartment sits | What to mark on the section |
|---|---|
| Below garden level | Height of the podium edge relative to the window |
| At garden level | Terrace threshold, boundary and nearest shared path |
| Just above the garden | View over the edge and position of seats and lights |
| Across from a planted deck | The facing windows and the gap between buildings |
If the drawing only shows a typical floor, ask for the section through your side of the building. Two flats at the same height can face very different parts of a stepped podium.
What part of the green area can you actually use?
Take a copy of the landscape plan and shade in the areas where you could sit, stand or walk. Leave planting beds, water features, service access and private terraces blank. See whether the bits you’ve coloured join up. An attractive stretch of greenery outside the lift may be a bed you have to walk all the way around to reach the seats.
For a hypothetical example, imagine a plan showing a rectangular lawn beside a path and a second green rectangle at the end of it. The first has an entrance. The second sits behind a row of planting with no marked opening. Ask what the second rectangle represents before treating both as places to play. Taking measurements from an unscaled brochure would only give a precise-looking answer to the wrong question.
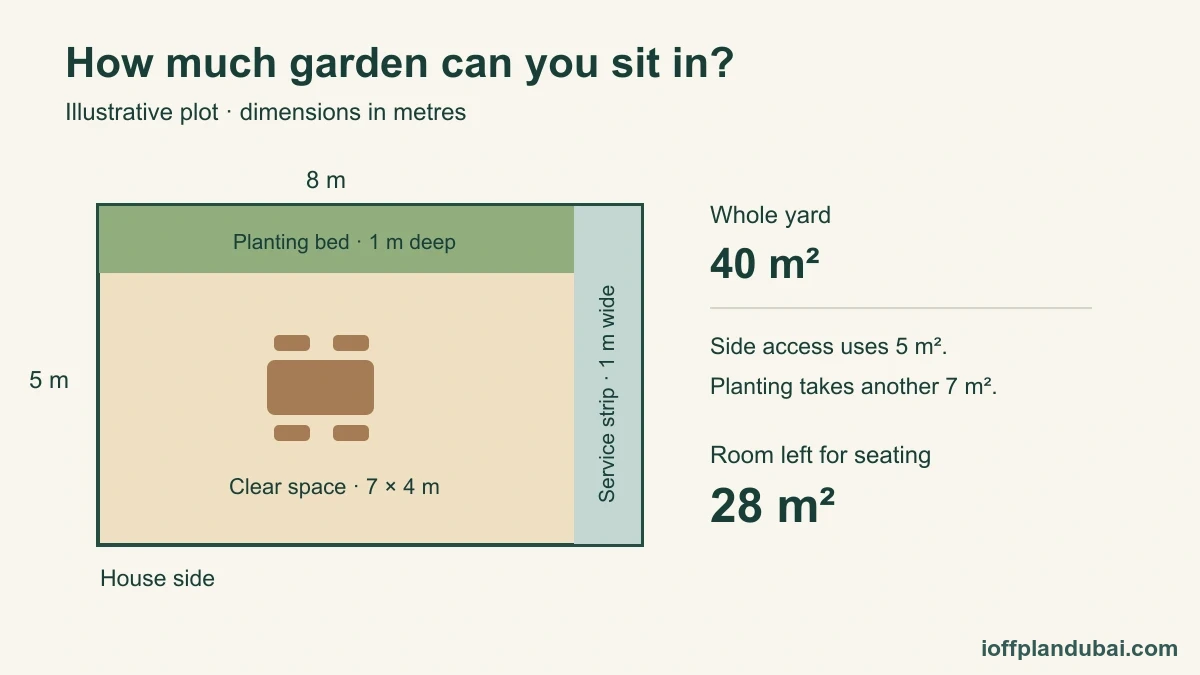
If the developer quotes a landscaped area, ask what the measurement includes and whether the figure applies to one podium or the whole development. Keep the unit with the figure, such as square metres or square feet. For a garden arranged around a building’s centre, the central garden guide covers the courtyard layout and access checks.
For a worked example, see how much of a landscaped open space you can use after allowing for its planted border.
Can people in the garden see into your home?
Trace the shortest path from the lift to a bench, the pool or the next tower. Mark the point where someone walking that route would pass closest to the home. A sitting room with a terrace door onto a quiet planted corner is a different proposition from a bedroom beside the regular route back from the pool.
For a completed building, ask to see the apartment with the curtains open. Have a companion stand on the permitted path while you stand where your sofa or bed would go. Swap positions. You can answer the privacy question without taking a picture of anyone’s home. Then try the same check sitting down. A solid terrace wall may screen a seated person while leaving a standing person in full view.
For an off-plan home, ask for the proposed screen height, measured from the walking surface on the garden side. Ask which planting will be present at handover and which depends on later growth. If a tall hedge is the only screen in the render, decide whether you’d still choose the apartment while the plants are young. If your terrace borders the beds, use the private garden boundary checks to establish where your responsibility ends.
Which lift and gate lead to the garden?
Start inside the apartment block you’re considering. Does its resident lift open on the garden level, or would you go down to a lobby and use another lift? On a plan for several towers, check whether the connecting door is available to residents from your building. A neighbour in the next tower might give a perfectly accurate account of a route you can’t use.
If the podium connects to a larger park, check the walk to the park gate from your own lobby. Trace the return trip too. Suppose you go out to read while someone else takes the apartment key to the car. Would you still have the card or phone needed to get back through the podium door? If a relative visits with a pushchair, check who can open the gate and where they can wait in shade. Try the latch and threshold during a viewing where access is permitted.
Ask about a second way back when a lift is being serviced. For someone who avoids stairs, find out whether the alternative stays step-free through to the lobby. Ask management to mark the route or explain what assistance is available. A line drawn through a service corridor only helps if residents can use that corridor.
If the deck includes a playground, walk the route from your flat to the play gate with the buggy you'd usually take.
Would you use the garden at your usual hour?
Choose one thing you’d like to do there. For reading, locate a seat, its shade and the light after dusk. For a walk, trace a continuous loop and check where it crosses the route from the changing room. For time outside with a child, look for a place where an adult can sit and still see the exit to the lift lobby.
Take the same question back to the apartment. If your evening walk would take you past a row of bedroom windows, ask about garden hours. If a bench faces the home, find out where its lighting points. Lights shown as small dots on a landscape plan can illuminate a path, a tree or a terrace. Ask which function the fitting nearest your window serves.
At The EDGE in Business Bay the developer describes a leisure podium with sports facilities. Use that as a reminder to locate the activity beside the planting. A jogger passing occasionally, a padel court and a quiet herb bed would each make a different neighbour. Visit at a time when the activity you care about is allowed if you have the chance.
If the planting also serves as seating for performances, trace the audience route from the lawn amphitheatre past the windows on your floor.
Who looks after the deck beneath the planting?
Ask where water goes after irrigation and who can reach the drains. Where a private terrace meets a common bed, find out who maintains each side. If the gardener needs access to a planter outside your window, ask whether the route is from the shared path or through your home. That detail matters even when the maintenance bill is the same.
On a finished podium, look along the path for standing water, lifted paving or patches closed to foot traffic. Note the exact place and ask management whether there’s an open repair. A wet patch tells you where to ask a question. It takes a maintenance record or a competent inspection to explain the cause.
For costs, request the building’s annual budget and the rules for work on shared landscaping. Use the Dubai Land Department Service Charge Index to match the project, usage and year. If several buildings use the same garden, ask how the budget divides the cost. The community fees guide explains what to check when both building and community charges appear on the paperwork.
What should be settled before you pay?
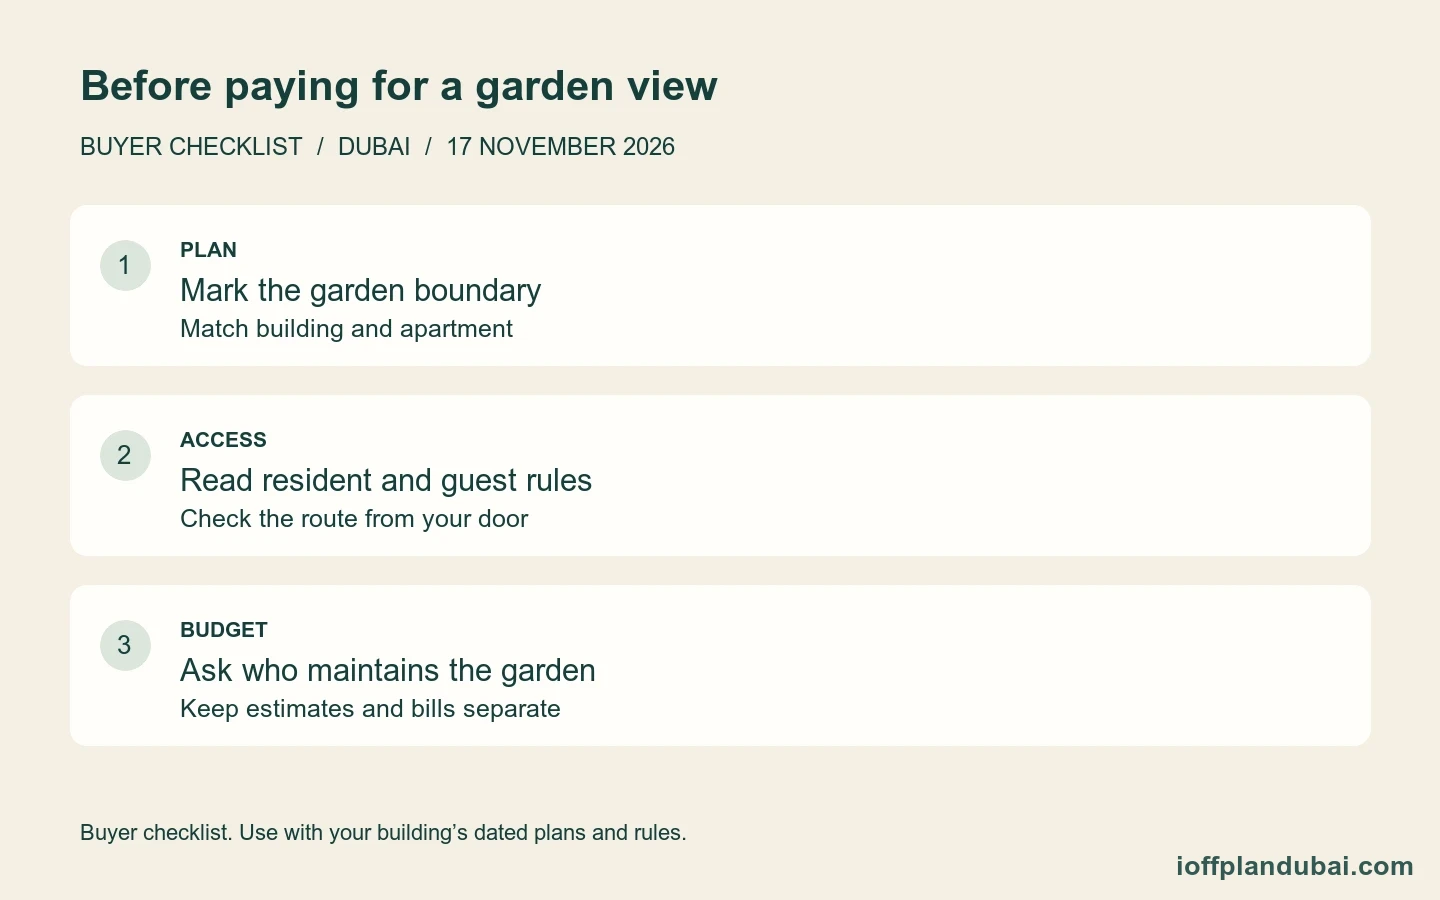
Put three marked details in your email to the developer. Attach the section through your window, the boundary beside the nearest path and the access route from your own lobby. Ask which drawing revision belongs to the sale documents. If an answer points to another phase, ask when residents of your building are expected to use that phase and where the purchase agreement addresses delivery.
Think about the choice you’d make if one detail changed. If the ability to walk directly from a terrace into the garden is the reason you want the flat, establish whether a gate is included and whether residents may use it. A view from a terrace and permission to step through a gate are two separately answerable questions.
At handover bring the marked drawings. If the bench has moved, record where it now sits relative to your window. If the garden is closed, ask for the opening notice and a way to inspect the common area later. A short note identifying a particular door, planter or light gives management something it can check.
FAQ
Does a garden-level apartment include the planting outside?
Check the boundary on the unit plan and the documents governing its use. Ask who may enter the planted strip, who can change it and who pays for its upkeep. A strip that you alone can see could still be shared landscaping.
Is the top of the podium the roof garden?
Ask the developer to mark both levels on one section. A tower can rise above its podium, and a roof terrace elsewhere in the scheme may have a separate entrance. Check which one your building’s residents can enter and at what hours.
How do I compare two apartments on different floors?
Mark the same bench or path on both sections. From each home, check what you can see while seated, how far you’d walk to the garden and which activity is nearest the bedroom. Those observations give you a basis for choosing between the homes even if the brochure gives both the same view description.
Sources
- Nakheel — Rixos Dubai Islands Hotel and Residences — nakheel.com · checked
Developer identifies podium gardens among the project amenities and gardens at beach houses. No unit-specific sightline or opening date confirmed.
- Ellington Properties — The Highbury — ellingtonproperties.ae · checked
Developer describes the garden podium, garden lounge, herb garden and jogging track. No unit-specific levels or distances.
- Dubai Land Department — Service Charge Index — dubailand.gov.ae · checked
Project, usage and budget-year search. No project rate or separate amenity tariff quoted.
Next stepBest places to work remotely in Dubai (4 Area Checks) →
More in Living in Dubai
Start here: Best places to work remotely in Dubai (4 Area Checks)
- Malibu Beach at DAMAC Hills 2: who can book a swim?
- Palm Monorail in Dubai: stops, fares and the last train
- Picnic pavilions in Dubai: can you book the whole shelter?
- Pool deck with private loungers in Dubai: whose seat is it?
- Public Buses in Dubai: Routes, Fares and Times (2026)
- Dubai Golden Visa Property Rules: AED 2M and Off-Plan (2026)