Triplex properties in Dubai: plans and costs (Checklist)
Triplex properties span three levels, sometimes including a roof. Compare indoor area, lift access and annual costs with this Dubai buyer checklist.
Triplex properties are homes arranged over three levels. In Dubai, a roof terrace can count as one of them: OMNIYAT's ORLA 1204 plan labels floors 12 and 13 plus roof as a triplex. For a purchase in November 2026, ask for every level's plan and the indoor-area breakdown before comparing homes.

What are triplex properties in Dubai?
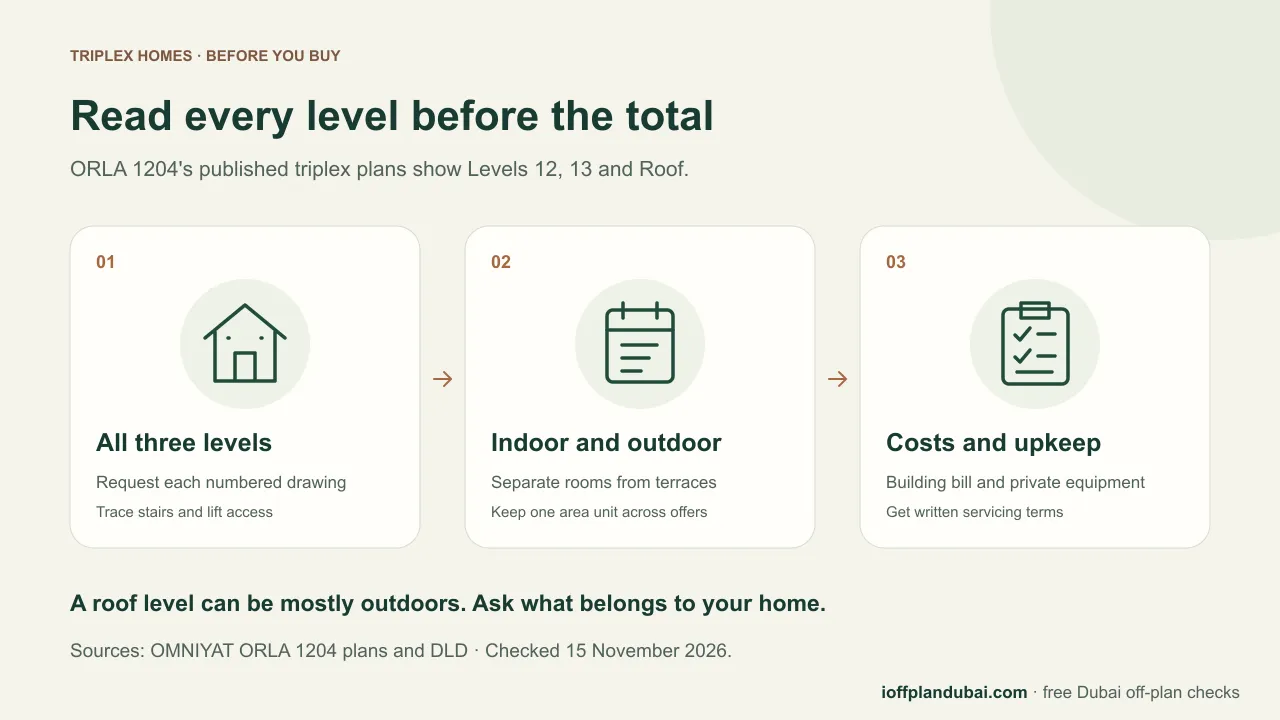
Read the level labels before the bedroom count. ORLA 1204 is described as a four-bedroom triplex, with drawings for Level 12, Level 13 and Roof. The roof drawing includes a terrace and pool, with a much smaller enclosed area.
Select Group also uses “triplex Sky Mansions” for a home type at Six Senses Residences Dubai Marina. These are published examples of the format, not confirmation that a particular home is available.
If you're using “triplex” to mean three separately rentable flats, ask for the registration documents for each unit. A brochure describing one residence across three levels doesn't establish three separate properties.
Sources · OMNIYAT, ORLA 1204 developer plans, pp. 8–11, undated · Select Group, Six Senses Dubai Marina, undated · Checked 15 November 2026.
How does a triplex compare with a duplex or penthouse?
Ask for the drawings behind each label:
| Label in the offer | What to check |
|---|---|
| Duplex | Which two levels belong to the residence and how they're connected |
| Triplex | All three levels, including any roof or outdoor level |
| Penthouse | Its position in the building, number of levels and private outdoor areas |
| Sky Mansion | The actual level plans, access and specification behind the project name |
The terms can overlap. OMNIYAT calls 1204 both a Super Penthouse and a triplex. Its PDF also says the plans and dimensions are illustrative and may change. Request the version that will form part of your agreement.
Source · OMNIYAT, ORLA 1204 plans and disclaimer, pp. 8–11 and 16 · Checked 15 November 2026.
How much of the advertised area is indoors?
Ask for the area of each level in sq. ft. or sq. m., using the same unit across both offers. The ORLA drawings separate residence area from terrace area.
| Area or feature | Ask the seller to identify |
|---|---|
| Enclosed rooms | Internal area on each level and the definition used |
| Terraces and roof | Outdoor area, access rights and maintenance responsibility |
| Stairs and lift | Their place in the quoted area and the usable space around them |
| Double-height spaces | Which areas are open to below |
| Overall total | How it reconciles with the registered plan and contract |
Watch out: a third level may be mostly outdoors. Use the built-up area guide to compare the same area measure across homes.
Keep the area sheet beside your annual budget. Ask whether outdoor areas, private plant rooms and the internal lift affect the chargeable area or create separate upkeep contracts. If the managing agent gives you one annual total, request the items behind it. You need to know what the building covers before commissioning maintenance yourself.
Source · OMNIYAT, level-by-level area schedules, pp. 9–11 · ORLA PDF checked 15 November 2026; reopening failed 17 November. The table is a buyer checklist.
How can you compare two offers without confusing the areas?
Give each home a column in your comparison. Copy the document name and revision date beside every area figure. Leave a blank when the seller hasn't supplied a breakdown; don't infer the indoor area from a total on a sales card.
Hypothetical example, not a project quotation: Home A is offered as 6,000 sq. ft., including 2,000 sq. ft. of terrace. Home B is offered as 5,200 sq. ft., including 700 sq. ft. outdoors. Subtracting those outdoor areas gives 4,000 and 4,500 sq. ft. respectively. The smaller advertised total contains 500 sq. ft. more enclosed space under these assumptions.
That calculation only works if both totals use the same definitions and include the outdoor area once. Ask how stairs, walls and voids are counted before using it to compare a price per square foot. A marked plan is more useful than an unexplained total.
For each level, write down its entrance, enclosed rooms, outdoor space and access to the other floors. You should be able to describe the third level in one sentence: for example, “a roof terrace with an enclosed lounge.” Use the seller's actual plan for that sentence.
The example and comparison method above are our own buyer worksheet. They make no claim about a real home's area or value.
Will the stairs and lift work for your household?
Trace a normal day on the drawings, from parking to the kitchen and from each bedroom to a bathroom. Could a family member manage that route if the internal lift stopped working?
ORLA's published example shows a home lift. That doesn't establish the equipment or access arrangements in another triplex. Ask for the lift specification, servicing responsibility and route for repairs.
For a completed home, bring an inspector and walk every level. For an off-plan home, mark unanswered questions on the numbered drawings. Check the pre-buying inspection guide before arranging the visit.
Source · OMNIYAT, home-lift drawings, pp. 9–11 · Checked 15 November 2026. Household and inspection checks are our recommendations.
What should an inspector check across three levels?
Ask your inspector to record findings by level and room, with the drawing reference beside each photograph. “Roof terrace, beside pool plant” tells the seller where to respond; “water problem upstairs” doesn't. Have the inspector distinguish a visible defect from something that needs a specialist investigation.
For a home with outdoor space above enclosed rooms, ask about waterproofing records, drainage access and responsibility for repairs. Request the relevant warranties and maintenance instructions. Don't assume a terrace can be enclosed, or that new equipment can be added, because the seller calls it private.
Put furniture delivery on the inspection list too. Measure the proposed route from the loading area through the building lift and into the home. A generous living room doesn't tell you whether a sofa will turn on the internal stairs. Ask management how large deliveries and contractor visits are arranged.
These are preparation questions for your appointed inspector and building manager, not a technical inspection specification. Use their findings to agree a written defects list and the response to each item before accepting the home.
What will a triplex cost to run?
We don't have a verified current price, payment schedule or annual bill for your home. Request a dated quotation in AED, then build a separate annual budget.
- Building charges: get the budget year, chargeable area, rate units and included services.
- Private equipment: ask who maintains the internal lift, pool and terrace drainage, if present.
- Utilities: request the metering and cooling arrangements; for a completed home, ask for recent bills with personal details removed.
Open DLD's Service Charge Index for the matching project, usage and year. The index excludes arrears, so ask for the unit statement too. Use the service-charge guide to check the bill against the area basis.
Source · Dubai Land Department, Service Charge Index, undated form · Checked 15 November 2026. Private upkeep costs need unit-specific quotes.
For a separately billed cooling system, use the district cooling account and tariff checks to identify the supplier and capacity assigned to the whole home.
What should you check before paying for an off-plan triplex?
Ask for the registered project number and the exact unit reference. Open DLD Project Status Enquiry and search by project name, project number or land number. Save the matching result and any inspection date. No match? Confirm the identifiers with the developer, then ask DLD on 8004488.
Keep developer-reported progress separate from a dated DLD inspection. Then read your unit's sale and purchase agreement for its delivery date, permitted changes and attached plans.
DLD's Dubai REST overview describes project escrow information. Check the payment details against the registered project before sending money; the guide to understanding Dubai escrow requirements explains what to keep together.
Sources · Dubai Land Department, Project Status Enquiry and Dubai REST, undated service descriptions · Checked 15 November 2026.
FAQ
Does triplex mean three bedrooms?
No. It describes levels. OMNIYAT's published example has four bedrooms; count the rooms on the plan for the home you're considering.
Does every triplex have a private lift or pool?
Check the specification for your unit. ORLA 1204's drawings show both, but those features don't carry over to another home with the same label.
Is the roof terrace included in the purchase?
Ask your adviser to match its boundaries and use rights across the plan and agreement. Get written responsibility for waterproofing, drainage and any equipment before treating it as private space you can alter.
For a named tower example, read the Six Senses Dubai Marina buyer guide. Request your own home's complete drawings before reserving.
If you're weighing a triplex against a duplex, the ORLA Infinity guide adds checks for private pool upkeep, lift access and the residence's delivery terms.
Sources
- OMNIYAT — ORLA Super Penthouse 1204 plans — cdn.prod.website-files.com · checked
PDF could not be reopened on 17 November 2026; retain the 15 November check. Undated developer PDF linked from OMNIYAT's Available Residences page. Pages 8–11 call 1204 a four-bedroom triplex on floors 12 and 13 plus roof, with separate Residence and Terrace/Roof Terrace areas in sq. ft. and sq. m. Home lift shown. Illustrative plans with change disclaimer; no current availability, price or contractual specification established.
- Select Group — Six Senses Residences Dubai Marina — select-group.ae · checked
Undated developer page describes duplex and triplex Sky Mansions among the residence types. Used as a named example of the terminology; no unit availability, price, payment schedule or DLD inspection result confirmed.
- Dubai Land Department — Service Charge Index — dubailand.gov.ae · checked
Official form separates project, usage and budget year and states that service charges exclude arrears. No triplex-specific rate in AED per sq. ft. per year or annual bill established.
- Dubai Land Department — Project Status Enquiry — dubailand.gov.ae · checked
Official service accepts land number, project number or project name through the website or Dubai REST. Support 8004488. No individual project's inspection result authenticated.
- Dubai Land Department — Dubai REST — dubailand.gov.ae · checked
Official overview describes off-plan project information including completion and escrow account details. No payment instruction authenticated.
Next stepDue diligence →
More in Due diligence
Start here: Due diligence
- Dubai green building regulations: Al Safat (Checklist)
- Dubai apartments: a buyer guide to costs and checks 2026
- Sky Palace in Dubai: plans, ownership and costs 2026
- Easement disputes in Dubai: access rights (Checklist)
- Elevator checks for Dubai apartments before you buy
- Floating cinema in Dubai: 7 checks before buying a home