Taormina Village: plans and progress checks in 2026
Taormina Village by Reportage: Dubailand location, published progress and why the 838-home description differs from the 530-home plot plan.
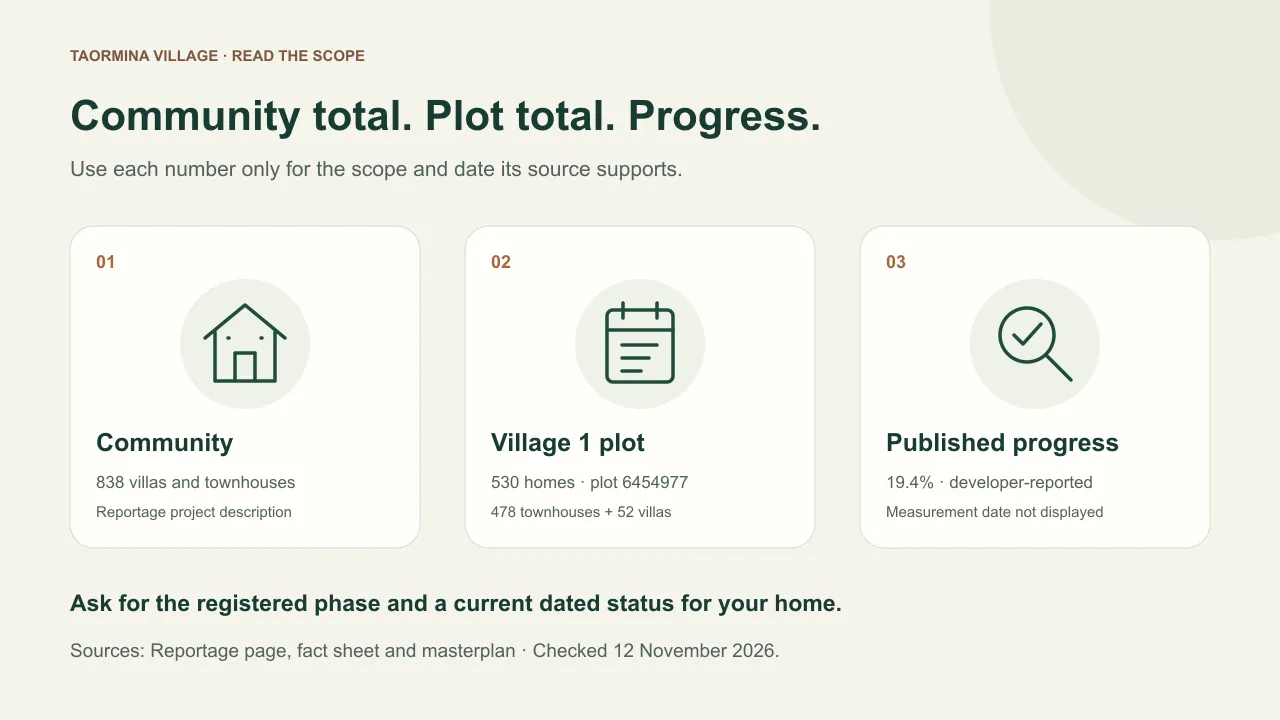
Taormina Village is Reportage's townhouse and villa project in Dubailand, Dubai. Reportage's page displays 19.4% complete without a visible measurement date. Before buying, match your home to its phase and plot. The project description gives 838 homes; the Village 1 masterplan covers a 530-home plot.
Updated 12 November 2026 · the iOffPlanDubai team.
Where is Taormina Village, and who is the developer?
Reportage places Taormina Village in Dubailand and describes 838 villas and townhouses. Its fact sheet includes three-, four- and five-bedroom homes.
Ask for the legal developer and seller names for your phase. Have your adviser match those names to the registered project and draft agreement, alongside the home number.
Sources · Reportage, Taormina Village · Reportage, fact sheet · Both undated; checked 12 November 2026.
Why do the documents show 838 homes and 530 homes?
The developer's community description gives 838 homes. Its Taormina Village 1 masterplan identifies plot 6454977 and gives 530 homes.
| Document | Scope and published count |
|---|---|
| Taormina Village project page and fact sheet | 838 villas and townhouses |
| Taormina Village 1 masterplan, drawing A-101 | Plot 6454977: 530 homes |
| Village 1 townhouse subtotal | 478 |
| Village 1 luxury-villa subtotal | 52 |
The plot arithmetic is 478 + 52 = 530 homes. Ask Reportage to mark your unit on the current approved plan and identify the registered phase. These documents alone don't allocate the remaining homes to another phase.
Sources · Reportage, fact sheet · Reportage, Village 1 masterplan · Both undated; checked 12 November 2026.
What is Taormina Village's construction status?
Reportage's project page displays 19.4% complete. The figure is developer-reported, with no visible measurement date or phase label beside it. Don't treat it as a dated DLD inspection or apply it to a particular home.
Ask for the registered phase reference, then check DLD Project Status Enquiry. Keep the status and inspection date if shown. We don't have verified current DLD progress or a handover date for your phase. Request a dated developer update and the proposed delivery clause.
Sources · Reportage, construction update, undated · DLD, project enquiry, page updated 3 November 2026 · Checked 12 November 2026.
Which features belong to your home?
The fact sheet makes balconies and terraces dependent on the unit plan. It also describes an internal elevator as optional in some townhouses. Ask for the specification for your home before budgeting for either feature.
- Layout: count the bedrooms on the numbered plan and check which rooms have their own bathrooms.
- Lift: ask whether one is included, optional or unavailable, and who pays for installation and servicing.
- Area: separate the plot, indoor rooms and terraces using the BUA guide.
- Parking: have the spaces and access marked on the plan attached to the agreement.
Watch out: a show-home lift or terrace doesn't establish your unit's specification. Put the agreed features and any extra cost into the signed annex.
Source · Reportage, unit features, undated; checked 12 November 2026. Viewing questions are our checklist.
What should you ask about payments and running costs?
We don't have verified 2026 prices, availability, payment plans or annual charges for Taormina Village. Request a dated unit offer and full payment annex. Read the purchase-agreement guide with the delivery clause open beside it.
Ask who maintains the garden, shared facilities and equipment inside the home. Use the service-charge guide to separate recurring costs, and prepare for the eventual inspection with the snagging guide.
If you're comparing house projects, the Lanai Islands guide covers plot boundaries and delivery dates. For an apartment alternative, the Canal Front Residences guide explains building-specific handover checks.
If you're comparing townhouse offers, use the Venera buyer guide to request the same plot plan, payment annex and delivery clause for the Emaar home.
FAQ
Is Taormina Village completed?
Reportage publishes a construction progress figure, not a completion statement. Request the latest dated status for your registered phase and the contractual handover terms for the home.
Does every townhouse include an elevator?
The fact sheet describes internal elevators as optional in some townhouses. Ask whether your unit supports one and obtain a written specification and quote.
Can I use the 838-home total for Village 1?
The Village 1 drawing gives 530 homes on plot 6454977. Ask Reportage which current plan covers your offer, then match the phase and unit references across the agreement.
Send the marked phase plan, unit specification and payment annex to your adviser before reserving.
For the wider developer comparison, read the Reportage Properties project and home checks.
Sources
- Reportage Group — Taormina Village — reportagegroup.com · checked
Undated developer page places the project in Dubailand, describes 838 villas and townhouses, and displays 19.4% Complete without a visible measurement date. Developer-reported progress, not a DLD inspection result.
- Reportage Group — Taormina Village fact sheet — reportagegroup.com · checked
Undated two-page developer fact sheet lists 838 homes, three- through five-bedroom types, balconies or terraces per plan and optional internal elevators in some townhouses.
- Reportage Group — Taormina Village 1 masterplan — reportagegroup.com · checked
Undated A-101 drawing labels plot 6454977 and 530 units: 478 townhouses and 52 luxury villas. A plot-specific document, not the same scope as the 838-home community description.
- Dubai Land Department — Project Status Enquiry — dubailand.gov.ae · checked
Service guidance, not a project-specific result. Supports search by project number, land number or name through the website or Dubai REST. Page last updated 3 November 2026.
Next stepProjects →
More in Projects
Start here: Projects
- Dubai Square mall location and opening plans
- DAMAC Sun City: location, townhouses and 2026 update
- Danube Properties: Dubai projects and the 1% payment plan
- W Residences Dubai Harbour: buyer checks for 2026
- Villa C at Dubai Islands: identity and buyer checks
- Avenue Park Towers: Wasl 1 dates and buyer checks
- Beach Oasis 2: Azizi progress and buyer checks (2026)
- Binghatti Amberhall: JVC buyer checks for 2026
- Caya at Arabian Ranches III: villas and handover checks
- Creek Waters: homes and buyer checks in 2026
- Ellington Cove: Dubai Islands buyer guide for 2026
- Hyde Residences Dubai Hills: buyer checks for 2026
- Keturah Tower: Business Bay facts and buyer checks
- Lamtara 1: Madinat Jumeirah Living buyer checks in 2026
- Leon at Athlon: developer, location and buyer checks
- MAG 888: project identity and status checks for 2026
- MAG Kingdom: identify the project before buying in 2026
- Mudon Al Naseem: location, community and home checks
- Nad Al Sheba Gardens Phase 6: plans and buyer checks
- Peace Lagoons: location, handover and pool checks in 2026
- Riverside Views Marine 1: buyer checks for 2026
- Sage at Verdes by Haven: Aldar buyer guide (2026)
- South Garden: Wasl Gate phases and buyer checks (2026)
- The Watercrest: Ellington home checks for 2026
- Urban Life Phase 2: Business Bay buyer checks for 2026
- Verdana 6: DIP homes, status and buyer checks
- Verdana 7: DIP location, home types and buyer checks
- Verdana Residence 10: developer, location and buyer checks
- Vindera at The Valley: buyer checks for 2026
- Waterview Villas: Jumeirah Park buyer checks for 2026
- Address Residences Zabeel: tower and buyer checks
- AVA at Palm Jumeirah: status and buyer checks in 2026
- Azizi Aryan (Arian): Jebel Ali buyer checks
- Azizi Aura 2: project identity and buyer checks (2026)
- Belgravia Gardens: floor plans and payment checks
- Binghatti Tulip handover date: status and buyer checks
- Canal Front Residences: building checks in 2026
- Creek Vistas Grande: status and buyer checks in 2026
- DAMAC Islands: location, homes and buyer checks
- Euphoric Residences: 25hours name and buyer checks
- Falls at Haven by Aldar: what to check before buying
- Fiji 2 at DAMAC Islands: location and buyer checks
- Jasmine Lane by Elie Saab: handover and buyer checks
- La Mer by Elie Saab: location and buyer checks in 2026
- La Violeta at Villanova: phases and buyer checks
- Lanai Islands: location and handover checks in 2026
- Marquise Square: Business Bay buyer checks in 2026
- Mint at Verdes by Haven: buyer checks for 2026
- Neo Place Dubai: developer, location and buyer checks
- Ostra Palace: Emaar villas and buyer checks in 2026
- Palm Beach Towers 3: progress and buyer checks in 2026
- Palm Jebel Ali Frond J: plot and status checks in 2026
- Palm Jebel Ali Frond K: progress and buyer checks in 2026
- Palmiera 2 The Oasis: villas, price and buyer checks
- Serenia District West Residence: 2026 buyer checks
- Serenity Mansions: Tilal Al Ghaf buyer checks
- Sola Residence: Wasl Gate plans and handover checks
- The Acres by Meraas: progress and villa checks in 2026
- The Edge Business Bay: status and payment-plan checks
- The Farmhouses: DAMAC Hills 2 buyer guide for 2026
- Palace Residences: Dubai Hills or Creek Harbour?
- Tivano Dubai: Tivanno by AYS and buyer checks (2026)
- Urban Life: Business Bay homes and handover checks
- Venera at The Valley Phase 2: homes and buyer checks
- Villa Cobalt: Nakheel design, location and buyer checks
- Villa Cyan Sky: Nakheel design and buyer checks
- Top off-plan projects by Dubai Properties: 2026 checks
- Binghatti Amber: floor plans and buyer checks in 2026
- Binghatti Azure handover date: status and buyer checks
- Binghatti House: JVC location, status and apartment checks
- Casa Serene: GRID villas and buyer checks in 2026
- Diamondz by Danube: JLT buyer checks for 2026
- Elysian Mansions: Tilal Al Ghaf buyer guide 2026
- Essenlife Dubai: Object 1 project and buyer checks
- Guzel Tower Phase 2: identity, status and buyer checks
- Heritage Villas: Jumeirah Park location and buyer checks
- Laguna Residences: ONE Development buyer guide for 2026
- Lazord by Lapis: Majan location and buyer checks
- Muraba Veil: Al Wasl project and buyer checks in 2026
- Oceano by The Luxe: location, progress and buyer checks
- One Park Central: JVC status and buyer checks in 2026
- Palm Jebel Ali Frond L: progress and buyer checks in 2026
- Samana Ivy Gardens 2: location, handover and pool checks
- Samana Portofino: pools, handover and buyer checks
- Senses at The Fields: homes and buyer checks in 2026
- Six Senses Residences Dubai Marina: buyer guide 2026
- South Park Residences: Wellington project buyer checks
- STAMN ONE: location, construction and buyer checks (2026)
- Swissotel Waterfront Residences: dates and buyer checks
- Terra Heights: Expo Living homes and buyer checks in 2026
- Verve by Meraas: City Walk progress and buyer checks
- W Residences Dubai Downtown: status and buyer checks
- Weybridge Gardens 4: pool homes and buyer checks in 2026
- Zoya Living: developer, location and status checks
- Athlon by Aldar: homes, handover and buyer checks
- Avior by Acube: what to confirm before buying
- Azizi Venice 8: location, price and handover checks
- Bay Villas Dubai Islands: homes, progress and buyer checks
- Belgravia Gardens: plans, payments and handover checks
- Cilia at Ghaf Woods: apartments, dates and buyer checks
- Eden House The Canal: handover and buyer checks
- ELO DAMAC Hills 2 apartments: plans and buying checks
- ENARA by OMNIYAT: offices, completion and buyer checks
- Ferns at Haven by Aldar: what to ask before buying
- Flamingo Lux Dubai reviews: evidence and viewing checks
- Four Seasons Private Residences Dubai: Jumeirah
- Franck Muller Aeternitas Tower: dates and buyer checks
- Glade at Haven: homes, prices and checks before buying
- Heilbronn Park Lane 2: status and buyer checks
- Janu Dubai: DIFC residences, opening and handover
- Mackerel Tower Dubai: completion, prices and buyer checks
- Madinat Badr Dubai: apartments and viewing checks (2026)
- Meydan Villas by LEOS: identify the project and phase
- Mudon Al Ranim Phase 7: master plan and home checks
- Mudon Rahat villas: location and home checks in 2026
- Parkwood Dubai: homes, plans and buyer checks (2026)
- Skyhills Astra Dubai: price, completion and buyer checks
- Time 3 Dubai: location, project facts and buyer checks
- New projects Dubai: five developments to compare in 2026
- Haven by Aldar: homes, location and buyer checks
- Al Habtoor Polo Resort & Club: villas and rental checks
- Aura Central Arjan: commercial project and buyer checks
- Bali Residences reviews: JVT facts and viewing checks
- Delphi Dubai at Athlon: townhouse facts and buyer checks
- Kural Vista Dubai: Palm villa, design and property checks
- Mayflower Residences: Warsan facts and buyer checks
- Mudon Al Ranim Phase 4: plans, dates and buyer checks
- Palm Flower Dubai: homes, design and buyer checks
- Regalia by Deyaar: Business Bay handover and buyer guide
- Siraj Tower Arjan: apartments, facilities and buyer checks